Engineering Scope
Maintenance Snapshot: Inspecting sprocket tooth root and working-flank wear
Inspect the specific contact zones where rollers enter, carry load, and leave the sprocket; compare several teeth and rotational positions so root wear, hooking, eccentricity, and side loading are not confused. This article concentrates on sprocket tooth root wear, working flank wear, tooth inspection, roller contact, hooked teeth, and wear pattern as field-verifiable decision inputs.
For inspecting sprocket tooth root and working-flank wear, keep chain engagement, shaft mounting, operating duty, and maintainability in the same decision record; use the current drawing whenever an exact limit is model-specific.
Field Reference
- Chain/tooth interface
- Confirm sprocket tooth root wear, working flank wear, and the mating chain dimensions before changing hardware.
- Shaft/hub interface
- Record tooth inspection and mounting details that control concentricity, axial position, or load transfer.
- Operating duty
- Document speed, load, shock, starts/reversals, contamination, washdown, and maintenance access relevant to inspecting sprocket tooth root and working-flank wear.
- Verification record
- For inspecting sprocket tooth root and working-flank wear, keep measured values, nominal drawing values, wear observations, and the final replacement requirement distinct in the service record.
Decision Principle
Release inspecting sprocket tooth root and working-flank wear from measured interfaces, not appearance.
For inspecting sprocket tooth root and working-flank wear, check the chain interface, shaft connection, duty, and installed geometry as separate acceptance items, then reconcile them in the final specification.
Inspection Sequence
- 1. Clean representative teeth. Expose at least several teeth in different angular positions and remove residue without grinding the wear surface. Use the current machine drawing when roller contact is model-specific, and keep the measured value in the service record.
- 2. Mark rotation and load direction. Note driver or driven position, normal rotation, and whether the machine reverses so loaded flanks can be identified. Before moving on, confirm that hooked teeth agrees with the mating chain or shaft interface relevant to this step.
- 3. Inspect root contact. Use light, magnification, or a profile gauge as appropriate to document pitting, impact marks, debris indentation, and seating location. Record the result against wear pattern so the next step starts from measured evidence.
- 4. Inspect working flanks. Look for hook formation, polished bands, steps, cracks, and changes in pressure angle or tooth thickness. Use the current machine drawing when sprocket tooth root wear is model-specific, and keep the measured value in the service record.
- 5. Check side faces and runout. Measure alignment and observe side polishing so axial error is not misclassified as normal tooth wear. Before moving on, confirm that working flank wear agrees with the mating chain or shaft interface relevant to this step.
- 6. Compare with chain condition. Measure chain elongation and inspect rollers and joints, then decide whether the wear pattern supports reuse, repair, or replacement. Record the result against tooth inspection so the next step starts from measured evidence.
For inspecting sprocket tooth root and working-flank wear, cross-check adjacent drive interfaces with industrial maintenance components before releasing the installation or replacement record.
1. The root records roller seating
Polishing or wear at the root shows where the roller sits near full engagement. Deep, uneven, or impacted root contact can indicate pitch error, debris, or excessive load. A useful field note for inspecting sprocket tooth root and working-flank wear pairs sprocket tooth root wear with tooth inspection. That keeps the decision tied to the actual chain drive rather than a visual match. For component context, review sprocket tooth wear inspection when the linked product family is relevant to the same chain-drive interface.
Use the wear evidence to test the root records roller seating: asymmetric polishing, fretting, root impact, or chain climbing should lead to a measurable correction rather than a like-for-like replacement.
2. The loaded flank records power transfer
The working flank carries the rolling contact as chain tension enters or leaves the sprocket. A migrating or hooked wear band often accompanies chain elongation. For inspecting sprocket tooth root and working-flank wear, use working flank wear as the primary field reference and compare it with roller contact; resolve any disagreement before releasing the sprocket specification.
For procurement, express the loaded flank records power transfer as verifiable data: chain standard, measured dimension, drawing reference, material condition, or operating requirement. Do not specify only ‘same as old.’
3. Compare loaded and unloaded flanks
One-direction drives commonly show asymmetry. Reversing drives load both sides, so the pattern should be interpreted with the actual rotation and load history. The practical check for compare loaded and unloaded flanks is to connect the observed condition to tooth inspection, then confirm that hooked teeth does not introduce a second compatibility limit. For component context, review roller chain wear measurement when the linked product family is relevant to the same chain-drive interface.
For commissioning, define how compare loaded and unloaded flanks will be checked after installation: chain seating, runout, shaft clearance, tooth-side contact, rpm, or loaded inspection as applicable.
4. Compare teeth around the circumference
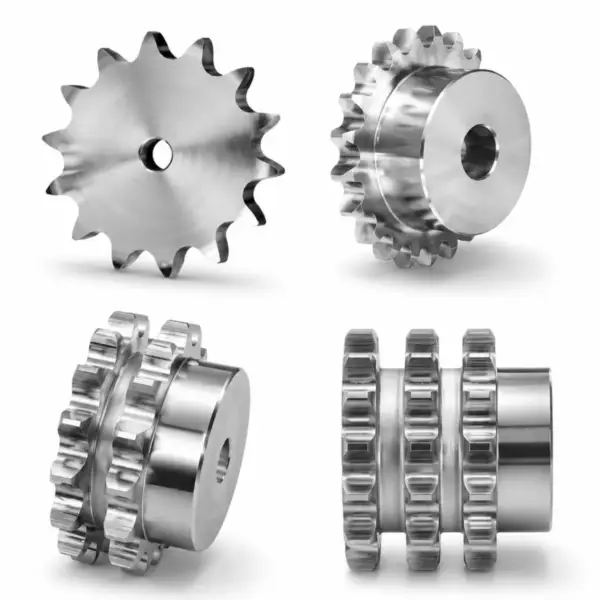
Localized wear on only part of the sprocket suggests runout, eccentricity, shaft movement, or one damaged tooth rather than uniform service wear. Record the evidence for compare teeth around the circumference beside the measured roller contact. If wear pattern is size- or supplier-dependent, carry the drawing reference into the purchase record.
Verification for inspecting sprocket tooth root and working-flank wear: compare the field condition with nominal data and treat any difference that changes roller seating, shaft support, or service access as a release criterion.
5. Side wear is a different diagnostic channel
Polished tooth sides or chain-plate edges indicate lateral tracking or alignment problems and should be recorded separately from root/flank wear. Treat side wear is a different diagnostic channel as a pass/fail interface: document hooked teeth, inspect the mating component, and use sprocket tooth root wear to confirm the final operating fit.
Use the wear evidence to test side wear is a different diagnostic channel: asymmetric polishing, fretting, root impact, or chain climbing should lead to a measurable correction rather than a like-for-like replacement.
Condition Matrix
| Factor | What to verify | Release logic |
|---|---|---|
| The root records roller seating | Polishing or wear at the root shows where the roller sits near full engagement | Use the current supplier or machine limit for model-specific the root records roller seating. |
| The loaded flank records power transfer | The working flank carries the rolling contact as chain tension enters or leaves the sprocket | Record the loaded flank records power transfer as a release check before installation or restart. |
| Compare loaded and unloaded flanks | One-direction drives commonly show asymmetry | Correct the system cause linked to compare loaded and unloaded flanks before fitting new hardware. |
| Compare teeth around the circumference | Localized wear on only part of the sprocket suggests runout, eccentricity, shaft movement, or one damaged tooth rather than uniform service wear | Accept compare teeth around the circumference when field evidence matches the controlled requirement. |
| Side wear is a different diagnostic channel | Polished tooth sides or chain-plate edges indicate lateral tracking or alignment problems and should be recorded separately from root/flank wear | Reconstruct nominal side wear is a different diagnostic channel if wear has obscured the original geometry. |
| Use measured machine data and the current chain/sprocket drawing for final acceptance; model-specific limits are not interchangeable. | ||
Service Decision
Avoid 01
Looking only at tooth tips. Document the corrective requirement specifically for inspecting sprocket tooth root and working-flank wear before the part is released.
Avoid 02
Using one tooth as representative of the whole circumference. Document the corrective requirement specifically for inspecting sprocket tooth root and working-flank wear before the part is released.
Avoid 03
Ignoring rotation direction when interpreting flank wear. Document the corrective requirement specifically for inspecting sprocket tooth root and working-flank wear before the part is released.
Avoid 04
Polishing away evidence before recording the wear pattern. Document the corrective requirement specifically for inspecting sprocket tooth root and working-flank wear before the part is released.
Configuration cross-check: use this sprocket wear inspection guide only to compare common construction terminology for inspecting sprocket tooth root and working-flank wear; release the part from the actual chain, shaft, and controlled drawing.
FAQ: Inspecting sprocket tooth root and working-flank wear — practical engineering questions
Where does a roller chain sprocket normally wear first?
Wear commonly appears on the working flank and root where the roller enters and carries load. The exact pattern depends on direction, chain elongation, alignment, lubrication, and contamination.
What does wear in the sprocket tooth root mean?
It shows repeated roller seating and can reveal impact, debris, wrong roller diameter, or excessive load. Compare root wear across several teeth and with chain condition.
How do hooked sprocket teeth develop?
As chain effective pitch increases through joint wear, roller contact migrates along the loaded flank and can cut a hooked profile.
What does polished wear on the side of sprocket teeth indicate?
It usually indicates lateral chain tracking from sprocket offset, shaft nonparallelism, axial runout, guide interference, or bearing movement.
How do I document sprocket tooth wear for maintenance?
Record photos, rotation direction, loaded flank, tooth positions, chain elongation, runout, side wear, and any profile measurement or manufacturer wear gauge result.
When should tooth wear trigger sprocket replacement?
Use the manufacturer's wear criterion plus functional evidence such as poor new-chain seating, severe hooking, cracking, heavy side loss, or abnormal engagement. Do not rely on appearance alone.