Engineering Scope
Maintenance Snapshot: Industrial sprocket maintenance checklist
Use layered visual, measured, and shutdown inspections to catch tooth wear, chain elongation, misalignment, runout, loose mounting, contamination, and lubrication problems before they become drive failures. This article concentrates on sprocket maintenance checklist, tooth wear, chain elongation, sprocket alignment, runout, and preventive maintenance as field-verifiable decision inputs.
For industrial sprocket maintenance checklist, keep chain engagement, shaft mounting, operating duty, and maintainability in the same decision record; use the current drawing whenever an exact limit is model-specific.
Field Reference
- Chain/tooth interface
- Confirm sprocket maintenance checklist, tooth wear, and the mating chain dimensions before changing hardware.
- Shaft/hub interface
- Record chain elongation and mounting details that control concentricity, axial position, or load transfer.
- Operating duty
- Document speed, load, shock, starts/reversals, contamination, washdown, and maintenance access relevant to industrial sprocket maintenance checklist.
- Verification record
- For industrial sprocket maintenance checklist, keep measured values, nominal drawing values, wear observations, and the final replacement requirement distinct in the service record.
Decision Principle
Release industrial sprocket maintenance checklist from measured interfaces, not appearance.
For industrial sprocket maintenance checklist, check the chain interface, shaft connection, duty, and installed geometry as separate acceptance items, then reconcile them in the final specification.
Inspection Sequence
- 1. Shift or routine check. Observe noise, chain tracking, guards, lubrication evidence, visible slack, and any new vibration or side rubbing. Record the result against sprocket alignment so the next step starts from measured evidence.
- 2. Periodic chain measurement. Measure elongation over multiple pitches and inspect stiff joints, rollers, connecting links, and side plates. Use the current machine drawing when runout is model-specific, and keep the measured value in the service record.
- 3. Periodic sprocket inspection. Clean representative teeth and inspect loaded flanks, roots, tips, and side faces around the circumference. Before moving on, confirm that preventive maintenance agrees with the mating chain or shaft interface relevant to this step.
- 4. Alignment and runout check. Measure shaft parallelism, sprocket coplanarity, radial runout, axial face movement, and bearing play when wear patterns suggest geometry problems. Record the result against sprocket maintenance checklist so the next step starts from measured evidence.
- 5. Mounting check. Inspect keys, set screws, bushings, collars, split joints, and fretting marks without relying only on whether hardware feels tight. Use the current machine drawing when tooth wear is model-specific, and keep the measured value in the service record.
- 6. Major shutdown review. Compare condition trends, remaining take-up, wear history, spare availability, and failure consequence to decide whether chain, sprockets, bearings, or guards should be renewed together. Before moving on, confirm that chain elongation agrees with the mating chain or shaft interface relevant to this step.
For industrial sprocket maintenance checklist, cross-check adjacent drive interfaces with power transmission maintenance components before releasing the installation or replacement record.
1. Frequent visual checks catch changes early
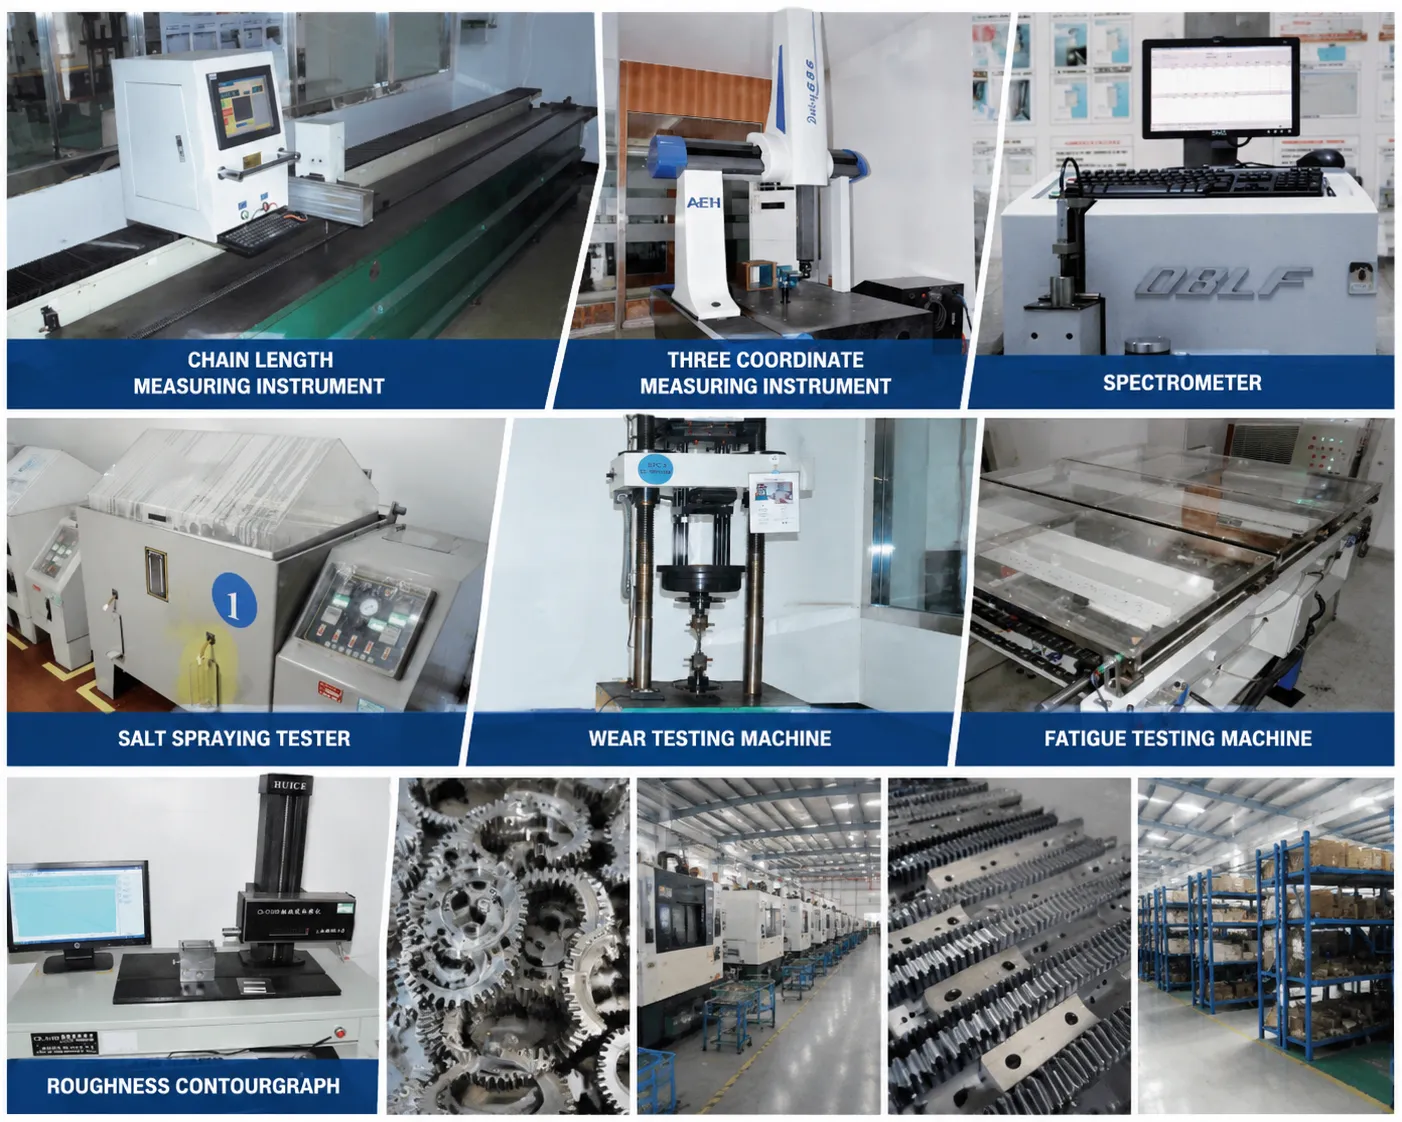
Listen for new noise and observe chain tracking, slack-span motion, lubricant delivery, guard condition, and contamination without waiting for a planned teardown. The practical check for frequent visual checks catch changes early is to connect the observed condition to sprocket maintenance checklist, then confirm that chain elongation does not introduce a second compatibility limit. For component context, review industrial sprocket maintenance when the linked product family is relevant to the same chain-drive interface.
Use the wear evidence to test frequent visual checks catch changes early: asymmetric polishing, fretting, root impact, or chain climbing should lead to a measurable correction rather than a like-for-like replacement.
2. Periodic measurement creates trends
Chain elongation, take-up position, sprocket side wear, runout, and shaft movement are more useful when recorded over time than when inspected only after failure. Record the evidence for periodic measurement creates trends beside the measured tooth wear. If sprocket alignment is size- or supplier-dependent, carry the drawing reference into the purchase record.
For procurement, express periodic measurement creates trends as verifiable data: chain standard, measured dimension, drawing reference, material condition, or operating requirement. Do not specify only ‘same as old.’
3. Shutdown inspection exposes hidden tooth surfaces
With the drive locked out and cleaned, inspect roots, working flanks, tooth sides, keys, bushings, hub cracks, fastener condition, and bearing movement. Treat shutdown inspection exposes hidden tooth surfaces as a pass/fail interface: document chain elongation, inspect the mating component, and use runout to confirm the final operating fit. For component context, review roller chain maintenance when the linked product family is relevant to the same chain-drive interface.
For commissioning, define how shutdown inspection exposes hidden tooth surfaces will be checked after installation: chain seating, runout, shaft clearance, tooth-side contact, rpm, or loaded inspection as applicable.
4. Maintenance should link chain and sprocket condition
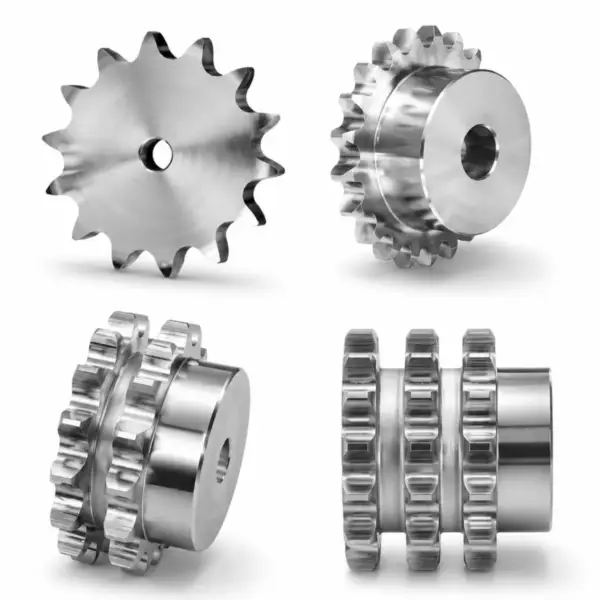
A worn chain accelerates tooth wear, while damaged teeth accelerate chain wear. The inspection plan should treat them as one drive system. A useful field note for industrial sprocket maintenance checklist pairs sprocket alignment with preventive maintenance. That keeps the decision tied to the actual chain drive rather than a visual match.
Verification for industrial sprocket maintenance checklist: compare the field condition with nominal data and treat any difference that changes roller seating, shaft support, or service access as a release criterion.
5. Intervals should respond to duty
High shock, washdown, abrasive dust, difficult lubrication, or costly failure justifies closer monitoring than a clean, accessible, steady-duty drive. For industrial sprocket maintenance checklist, use runout as the primary field reference and compare it with sprocket maintenance checklist; resolve any disagreement before releasing the sprocket specification.
Use the wear evidence to test intervals should respond to duty: asymmetric polishing, fretting, root impact, or chain climbing should lead to a measurable correction rather than a like-for-like replacement.
Condition Matrix
| Factor | What to verify | Release logic |
|---|---|---|
| Frequent visual checks catch changes early | Listen for new noise and observe chain tracking, slack-span motion, lubricant delivery, guard condition, and contamination without waiting for a planned teardown | Reconstruct nominal frequent visual checks catch changes early if wear has obscured the original geometry. |
| Periodic measurement creates trends | Chain elongation, take-up position, sprocket side wear, runout, and shaft movement are more useful when recorded over time than when inspected only after failure | Use the current supplier or machine limit for model-specific periodic measurement creates trends. |
| Shutdown inspection exposes hidden tooth surfaces | With the drive locked out and cleaned, inspect roots, working flanks, tooth sides, keys, bushings, hub cracks, fastener condition, and bearing movement | Record shutdown inspection exposes hidden tooth surfaces as a release check before installation or restart. |
| Maintenance should link chain and sprocket condition | A worn chain accelerates tooth wear, while damaged teeth accelerate chain wear | Correct the system cause linked to maintenance should link chain and sprocket condition before fitting new hardware. |
| Intervals should respond to duty | High shock, washdown, abrasive dust, difficult lubrication, or costly failure justifies closer monitoring than a clean, accessible, steady-duty drive | Accept intervals should respond to duty when field evidence matches the controlled requirement. |
| Use measured machine data and the current chain/sprocket drawing for final acceptance; model-specific limits are not interchangeable. | ||
Service Decision
Avoid 01
Using one calendar interval for every machine regardless of contamination or shock. Document the corrective requirement specifically for industrial sprocket maintenance checklist before the part is released.
Avoid 02
Checking lubrication at the sprocket but not whether oil reaches the chain joints. Document the corrective requirement specifically for industrial sprocket maintenance checklist before the part is released.
Avoid 03
Replacing chain without recording sprocket condition. Document the corrective requirement specifically for industrial sprocket maintenance checklist before the part is released.
Avoid 04
Ignoring small increases in side wear that reveal alignment drift. Document the corrective requirement specifically for industrial sprocket maintenance checklist before the part is released.
Configuration cross-check: use this chain and sprocket maintenance guidance only to compare common construction terminology for industrial sprocket maintenance checklist; release the part from the actual chain, shaft, and controlled drawing.
FAQ: Industrial sprocket maintenance checklist — practical engineering questions
What should be on an industrial sprocket maintenance checklist?
Include tooth flank/root/side wear, chain elongation, alignment, radial and axial runout, mounting security, key and bushing condition, lubrication, contamination, guards, take-up travel, and bearing movement.
How often should sprockets be inspected?
Set intervals from duty, speed, shock, environment, lubrication reliability, access, and failure consequence. Use condition trends to shorten or extend intervals rather than inventing one universal schedule.
What is the first sign of sprocket misalignment?
Side polishing on tooth faces or chain plates, tracking toward one side, and periodic rubbing are common early clues. Confirm with measurements.
Should chain elongation be part of sprocket maintenance?
Yes. Chain pitch growth changes roller contact on the sprocket and is a leading predictor of tooth wear and poor seating.
What should be checked during a planned shutdown?
Clean and inspect teeth, measure chain wear, check shaft/bearing movement, alignment, runout, bore or bushing, key, fasteners, guards, lubricant delivery, and remaining take-up.
How do I decide whether to change chain and sprockets during the same outage?
Use measured chain wear, tooth profile, new-chain seating, alignment condition, downtime risk, and the cost of reopening the machine if a marginal component fails soon after restart.