Lingkup Rekayasa
Measurement Snapshot: Checking sprocket radial runout and axial wobble
Use a dial indicator and stable shaft references to separate radial eccentricity, face runout, shaft runout, poor bushing seating, and distorted sprocket geometry before startup. This article concentrates on sprocket radial runout, axial runout, sprocket wobble, dial indicator, shaft runout, and concentric mounting as field-verifiable decision inputs.
For checking sprocket radial runout and axial wobble, keep chain engagement, shaft mounting, operating duty, and maintainability in the same decision record; use the current drawing whenever an exact limit is model-specific.
Referensi Lapangan
- Antarmuka rantai/gigi
- Confirm sprocket radial runout, axial runout, and the mating chain dimensions before changing hardware.
- Antarmuka poros/hub
- Record sprocket wobble and mounting details that control concentricity, axial position, or load transfer.
- Tugas operasional
- Document speed, load, shock, starts/reversals, contamination, washdown, and maintenance access relevant to checking sprocket radial runout and axial wobble.
- Catatan verifikasi
- For checking sprocket radial runout and axial wobble, keep measured values, nominal drawing values, wear observations, and the final replacement requirement distinct in the service record.
Prinsip Keputusan
Release checking sprocket radial runout and axial wobble from measured interfaces, not appearance.
For checking sprocket radial runout and axial wobble, check the chain interface, shaft connection, duty, and installed geometry as separate acceptance items, then reconcile them in the final specification.
1. Radial and axial errors are different
Radial runout means the tooth/root circle moves toward and away from the shaft center as it rotates. Axial runout means the sprocket face moves side to side like a wobbling disc. Record the evidence for radial and axial errors are different beside the measured sprocket radial runout. If sprocket wobble is size- or supplier-dependent, carry the drawing reference into the purchase record. For component context, review precision sprocket mounting ketika keluarga produk terkait relevan dengan antarmuka penggerak rantai yang sama.
For procurement, express radial and axial errors are different as verifiable data: chain standard, measured dimension, drawing reference, material condition, or operating requirement. Do not specify only ‘same as old.’
2. Choose a repeatable indicator surface
For radial checking, use a machined root, hub, or specified inspection diameter rather than unstable tooth tips when possible. For axial checking, indicate a machined face near the rim or hub as the drawing specifies. Treat choose a repeatable indicator surface as a pass/fail interface: document axial runout, inspect the mating component, and use dial indicator to confirm the final operating fit.
For commissioning, define how choose a repeatable indicator surface will be checked after installation: chain seating, runout, shaft clearance, tooth-side contact, rpm, or loaded inspection as applicable.
3. Check the shaft before blaming the sprocket
A bent shaft, worn bearing, dirty shoulder, burr, or fretted seat can create apparent sprocket runout. Indicate the shaft or hub reference first. A useful field note for checking sprocket radial runout and axial wobble pairs sprocket wobble with shaft runout. That keeps the decision tied to the actual chain drive rather than a visual match. For component context, review komponen poros dan hub industri ketika keluarga produk terkait relevan dengan antarmuka penggerak rantai yang sama.
Verification for checking sprocket radial runout and axial wobble: compare the field condition with nominal data and treat any difference that changes roller seating, shaft support, or service access as a release criterion.
4. Bushing seating is a common assembly variable
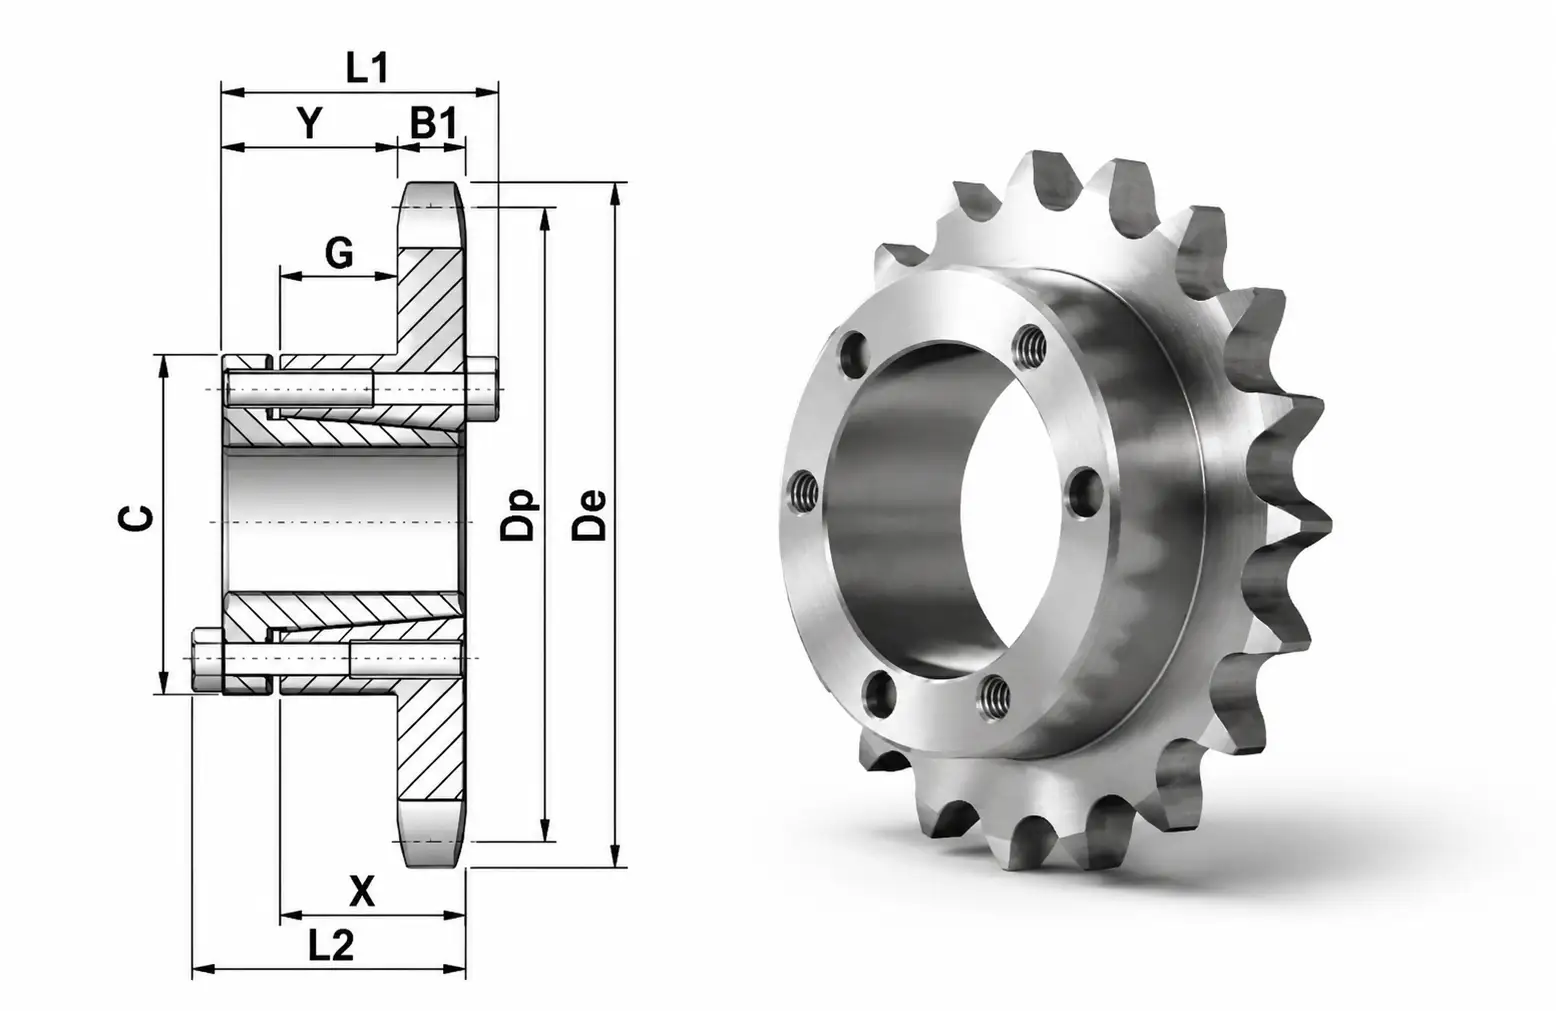
Uneven taper seating, debris, damaged keys, or improper screw sequence can pull a QD or Taper-Lock sprocket off center or out of plane. For checking sprocket radial runout and axial wobble, use dial indicator as the primary field reference and compare it with concentric mounting; resolve any disagreement before releasing the sprocket specification.
Use the wear evidence to test bushing seating is a common assembly variable: asymmetric polishing, fretting, root impact, or chain climbing should lead to a measurable correction rather than a like-for-like replacement.
5. Runout matters because the chain sees it every revolution
Excess radial movement changes local chain tension; axial wobble steers the chain sideways. The result can be cyclic noise, side wear, and uneven tooth contact. The practical check for runout matters because the chain sees it every revolution is to connect the observed condition to shaft runout, then confirm that sprocket radial runout does not introduce a second compatibility limit.
For procurement, express runout matters because the chain sees it every revolution as verifiable data: chain standard, measured dimension, drawing reference, material condition, or operating requirement. Do not specify only ‘same as old.’
Catatan Pengukuran
| Faktor | Apa yang perlu diverifikasi | Logika pelepasan |
|---|---|---|
| Radial and axial errors are different | Radial runout means the tooth/root circle moves toward and away from the shaft center as it rotates | Record radial and axial errors are different as a release check before installation or restart. |
| Choose a repeatable indicator surface | For radial checking, use a machined root, hub, or specified inspection diameter rather than unstable tooth tips when possible | Correct the system cause linked to choose a repeatable indicator surface before fitting new hardware. |
| Check the shaft before blaming the sprocket | A bent shaft, worn bearing, dirty shoulder, burr, or fretted seat can create apparent sprocket runout | Accept check the shaft before blaming the sprocket when field evidence matches the controlled requirement. |
| Bushing seating is a common assembly variable | Uneven taper seating, debris, damaged keys, or improper screw sequence can pull a QD or Taper-Lock sprocket off center or out of plane | Reconstruct nominal bushing seating is a common assembly variable if wear has obscured the original geometry. |
| Runout matters because the chain sees it every revolution | Excess radial movement changes local chain tension; axial wobble steers the chain sideways | Use the current supplier or machine limit for model-specific runout matters because the chain sees it every revolution. |
| Gunakan data mesin yang terukur dan gambar rantai/sprocket terbaru untuk penerimaan akhir; batasan spesifik model tidak dapat dipertukarkan. | ||
Prosedur Pengukuran Lapangan
- 1. Lock out and support the drive. Remove chain load if practical and ensure the shaft can be rotated slowly and safely without axial movement from the test setup. If the observation changes dial indicator, stop and update the replacement specification before continuing.
- 2. Indicate the shaft reference. Measure shaft or hub runout close to the sprocket seat to determine whether the rotating reference itself is true. Repeat or rotate the check when wear could bias shaft runout; the goal is nominal geometry, not one convenient reading.
- 3. Measure radial sprocket runout. Place the indicator on the specified root, hub, or inspection diameter and rotate one full revolution, recording total indicated movement. Photograph the setup when useful and identify the reference surfaces used to establish concentric mounting.
- 4. Measure axial face runout. Place the indicator on a machined sprocket face at a consistent radius and rotate one full revolution. If the observation changes sprocket radial runout, stop and update the replacement specification before continuing.
- 5. Reseat if necessary. If the bushing or hub is suspect, disassemble, clean, inspect, reinstall with the manufacturer's procedure, and repeat the measurements. Repeat or rotate the check when wear could bias axial runout; the goal is nominal geometry, not one convenient reading.
- 6. Compare with the governing limit. Use the sprocket standard, supplier drawing, or machine specification for allowable eccentricity and face runout; do not invent a universal tolerance. Photograph the setup when useful and identify the reference surfaces used to establish sprocket wobble.
For checking sprocket radial runout and axial wobble, cross-check adjacent drive interfaces with penyelarasan penggerak rantai rol sebelum merilis catatan instalasi atau penggantian.
Pemeriksaan Verifikasi
Hindari 01
Indicating flexible tooth tips and calling the result pitch-circle runout. Document the corrective requirement specifically for checking sprocket radial runout and axial wobble before the part is released.
Hindari O2
Skipping the shaft check and replacing a good sprocket on a bent shaft. Document the corrective requirement specifically for checking sprocket radial runout and axial wobble before the part is released.
Hindari 03
Measuring axial wobble on a rough cast face rather than a specified datum. Document the corrective requirement specifically for checking sprocket radial runout and axial wobble before the part is released.
Hindari 04
Accepting a bushed sprocket without rechecking after final tightening. Document the corrective requirement specifically for checking sprocket radial runout and axial wobble before the part is released.
Pemeriksaan silang konfigurasi: gunakan ini sprocket dimensional inspection only to compare common construction terminology for checking sprocket radial runout and axial wobble; release the part from the actual chain, shaft, and controlled drawing.
FAQ: Checking sprocket radial runout and axial wobble — practical engineering questions
How do I check sprocket runout with a dial indicator?
Indicate a specified radial reference while rotating the shaft for radial runout, then indicate a machined face for axial runout. Check shaft runout first so the source can be separated.
What causes a sprocket to wobble after installation?
Common causes include face runout, a bent shaft, dirt or burrs under the hub, uneven taper-bushing seating, damaged keys, distorted hubs, or worn bearings.
Where should I put the dial indicator on a sprocket?
Use the inspection surface defined by the drawing. A machined hub or tooth-root-related diameter is often more repeatable for radial checks, and a machined side face is used for axial checks.
How much sprocket runout is acceptable?
Use the applicable ASME/ISO standard, sprocket drawing, or machine manufacturer limit because acceptable eccentricity and face runout vary with sprocket size and precision class.
Can chain tension create a false runout reading?
Yes. Chain pull can deflect shafts or bearings and make a lightly mounted indicator reading difficult to interpret. Where safe and practical, inspect runout with chain load removed or controlled.
Should I recheck runout after tightening a QD or Taper-Lock bushing?
Yes. Final seating can shift the sprocket slightly. Measure after the installation sequence is complete and again if the drive shows cyclic noise or side tracking during commissioning.