Объем инженерных работ
Measurement Snapshot: Measuring a sprocket for replacement
Create a field record that identifies the chain interface, tooth count, pitch geometry, shaft connection, hub envelope, and face width before a replacement is ordered. This article concentrates on sprocket measurement, tooth count, chain pitch, sprocket bore, keyway, and face width as field-verifiable decision inputs.
For measuring a sprocket for replacement, keep chain engagement, shaft mounting, operating duty, and maintainability in the same decision record; use the current drawing whenever an exact limit is model-specific.
Справочная информация по полям
- Интерфейс цепь/зуб
- Confirm sprocket measurement, tooth count, and the mating chain dimensions before changing hardware.
- Интерфейс вал/ступица
- Зафиксируйте шаг цепи и параметры крепления, которые определяют соосность, осевое положение или передачу нагрузки.
- оперативный режим
- Document speed, load, shock, starts/reversals, contamination, washdown, and maintenance access relevant to measuring a sprocket for replacement.
- Протокол проверки
- For measuring a sprocket for replacement, keep measured values, nominal drawing values, wear observations, and the final replacement requirement distinct in the service record.
Принцип принятия решений
Release measuring a sprocket for replacement from measured interfaces, not appearance.
For measuring a sprocket for replacement, check the chain interface, shaft connection, duty, and installed geometry as separate acceptance items, then reconcile them in the final specification.
Запись измерений
| Фактор | Что нужно проверить | Логика выпуска |
|---|---|---|
| Count teeth and identify the tooth row | Mark one tooth with paint, rotate the sprocket, and count every tooth in the active row | Use the current supplier or machine limit for model-specific count teeth and identify the tooth row. |
| Identify chain pitch from the chain whenever possible | Pitch is measured pin center to pin center | Record identify chain pitch from the chain whenever possible as a release check before installation or restart. |
| Measure the shaft interface separately from the tooth geometry | Bore diameter, keyway, set screws, taper bushing series, shaft shoulder, and length through bore are independent ordering dimensions even when the chain side is already identified | Correct the system cause linked to measure the shaft interface separately from the tooth geometry before fitting new hardware. |
| Use hub and face dimensions to preserve the chain plane | Hub diameter, hub projection, sprocket face width, and tooth-row location determine whether the replacement will clear bearings and place the chain in the same axial plane | Accept use hub and face dimensions to preserve the chain plane when field evidence matches the controlled requirement. |
| Record wear so measured geometry is not mistaken for new geometry | Hooked teeth, root wear, fretted bores, and battered keyways can distort field measurements | Reconstruct nominal record wear so measured geometry is not mistaken for new geometry if wear has obscured the original geometry. |
| Для окончательной приемки используйте измеренные данные станка и текущий чертеж цепи/звездочки; предельные значения, специфичные для конкретной модели, не взаимозаменяемы. | ||
1. Count teeth and identify the tooth row
Mark one tooth with paint, rotate the sprocket, and count every tooth in the active row. For multi-strand sprockets also count rows and measure their center spacing. A useful field note for measuring a sprocket for replacement pairs sprocket measurement with chain pitch. That keeps the decision tied to the actual chain drive rather than a visual match. For component context, review sprocket dimensions and replacement options когда связанное семейство продуктов относится к одному и тому же интерфейсу цепного привода.
Verification for measuring a sprocket for replacement: compare the field condition with nominal data and treat any difference that changes roller seating, shaft support, or service access as a release criterion.
2. Identify chain pitch from the chain whenever possible
Pitch is measured pin center to pin center. Measuring over several pitches reduces reading error. The sprocket outside diameter alone is not a reliable pitch identifier because it changes with tooth count. For measuring a sprocket for replacement, use tooth count as the primary field reference and compare it with sprocket bore; resolve any disagreement before releasing the sprocket specification.
Use the wear evidence to test identify chain pitch from the chain whenever possible: asymmetric polishing, fretting, root impact, or chain climbing should lead to a measurable correction rather than a like-for-like replacement.
3. Measure the shaft interface separately from the tooth geometry
Bore diameter, keyway, set screws, taper bushing series, shaft shoulder, and length through bore are independent ordering dimensions even when the chain side is already identified. The practical check for measure the shaft interface separately from the tooth geometry is to connect the observed condition to chain pitch, then confirm that keyway does not introduce a second compatibility limit. For component context, review roller chain dimensions когда связанное семейство продуктов относится к одному и тому же интерфейсу цепного привода.
For procurement, express measure the shaft interface separately from the tooth geometry as verifiable data: chain standard, measured dimension, drawing reference, material condition, or operating requirement. Do not specify only ‘same as old.’
4. Use hub and face dimensions to preserve the chain plane
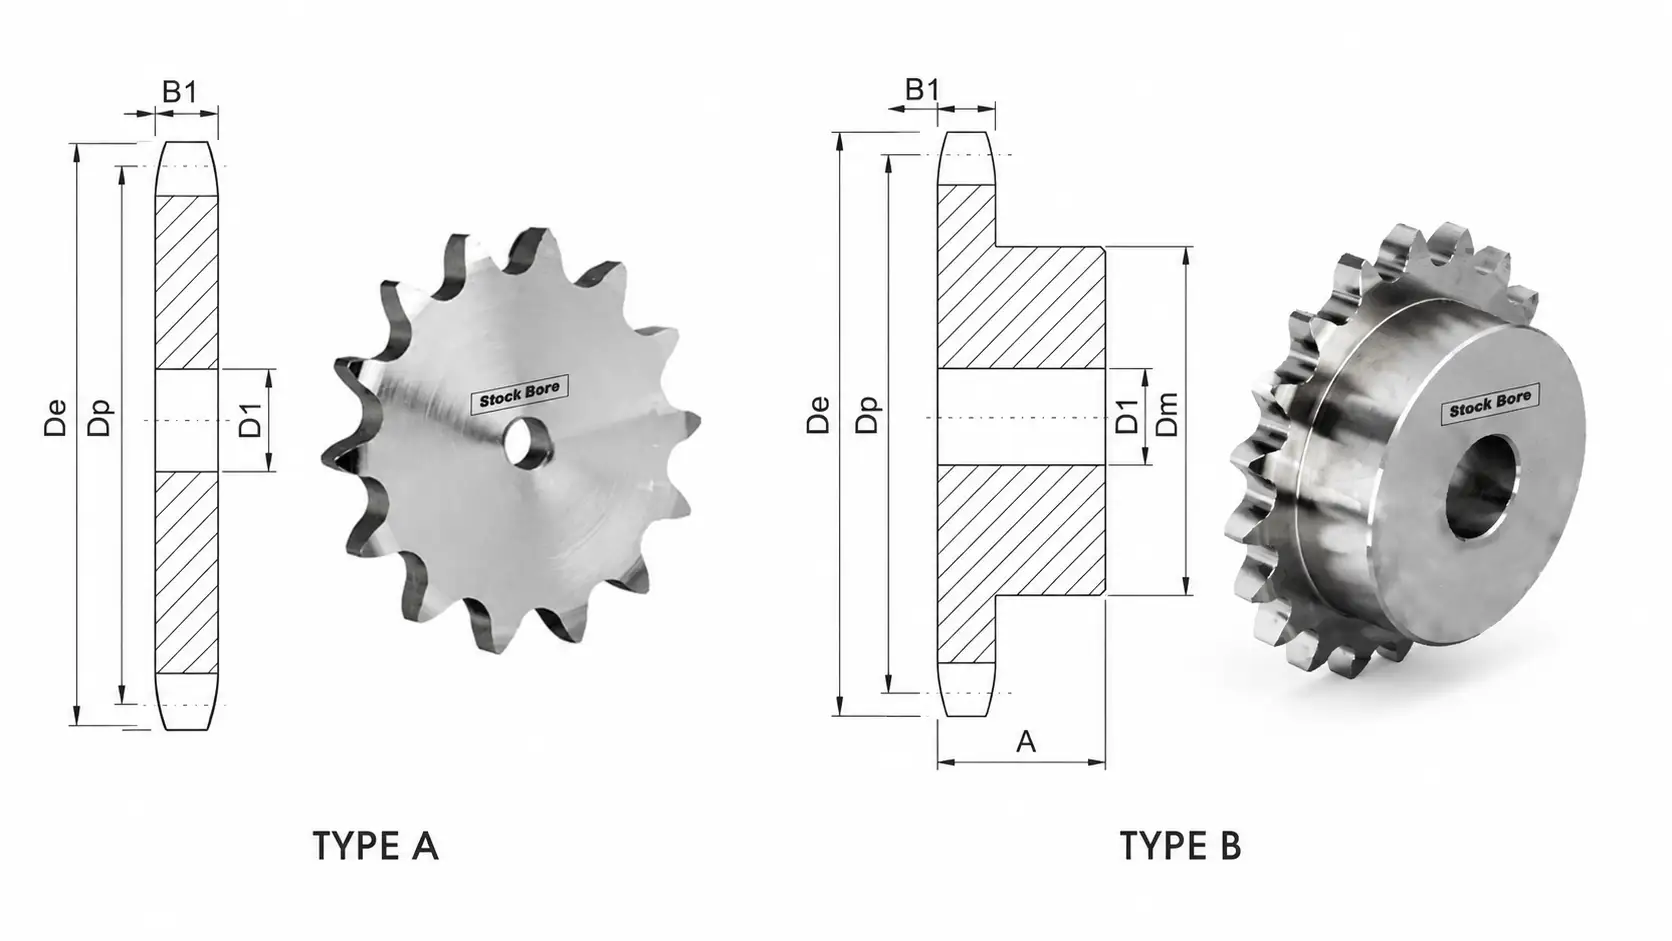
Hub diameter, hub projection, sprocket face width, and tooth-row location determine whether the replacement will clear bearings and place the chain in the same axial plane. Record the evidence for use hub and face dimensions to preserve the chain plane beside the measured sprocket bore. If face width is size- or supplier-dependent, carry the drawing reference into the purchase record.
For commissioning, define how use hub and face dimensions to preserve the chain plane will be checked after installation: chain seating, runout, shaft clearance, tooth-side contact, rpm, or loaded inspection as applicable.
5. Record wear so measured geometry is not mistaken for new geometry
Hooked teeth, root wear, fretted bores, and battered keyways can distort field measurements. Label each value as nominal, measured, or estimated from an unworn reference. Treat record wear so measured geometry is not mistaken for new geometry as a pass/fail interface: document keyway, inspect the mating component, and use sprocket measurement to confirm the final operating fit.
Verification for measuring a sprocket for replacement: compare the field condition with nominal data and treat any difference that changes roller seating, shaft support, or service access as a release criterion.
Процедура полевых измерений
- 1. Clean and lock out the drive. Remove debris from the tooth root, hub face, bore area, and chain so tools contact metal rather than packed contamination. If the observation changes sprocket bore, stop and update the replacement specification before continuing.
- 2. Count and photograph. Mark a starting tooth, count tooth number and rows, photograph the sprocket from the side and hub end, and note rotation direction. Repeat or rotate the check when wear could bias keyway; the goal is nominal geometry, not one convenient reading.
- 3. Measure chain data. Measure chain pitch over multiple joints, roller diameter, inside width, and strand count, or record a legible chain designation. Photograph the setup when useful and identify the reference surfaces used to establish face width.
- 4. Measure sprocket diameters. Record outside diameter and, where accessible, caliper or root-related diameters that can be checked against a catalog drawing for the known tooth count. If the observation changes sprocket measurement, stop and update the replacement specification before continuing.
- 5. Measure bore and hub. Use appropriate calipers, micrometers, bore gauges, depth tools, or gauge blocks for bore, keyway, hub diameter, length through bore, and tooth-face position. Repeat or rotate the check when wear could bias tooth count; the goal is nominal geometry, not one convenient reading.
- 6. Build the replacement record. Put every measurement, tool, reference face, chain designation, material observation, and photo identifier into one controlled field sheet before requesting a quote. Photograph the setup when useful and identify the reference surfaces used to establish chain pitch.
For measuring a sprocket for replacement, cross-check adjacent drive interfaces with power transmission replacement components перед выдачей записи об установке или замене.
Проверки достоверности
Избегайте 01
Using outside diameter as the only evidence of pitch. Document the corrective requirement specifically for measuring a sprocket for replacement before the part is released.
Избегайте O2
Measuring a hooked working flank and treating the worn value as the original tooth geometry. Document the corrective requirement specifically for measuring a sprocket for replacement before the part is released.
Избегайте 03
Omitting hub projection and discovering the replacement moves the chain plane. Document the corrective requirement specifically for measuring a sprocket for replacement before the part is released.
Избегайте 04
Recording a nominal shaft size without checking a worn or repaired shaft. Document the corrective requirement specifically for measuring a sprocket for replacement before the part is released.
Перепроверка конфигурации: используйте это how to measure a sprocket only to compare common construction terminology for measuring a sprocket for replacement; release the part from the actual chain, shaft, and controlled drawing.
FAQ: Measuring a sprocket for replacement — practical engineering questions
How do I measure a sprocket for replacement?
Start with tooth count and chain identification, then measure bore, keyway, hub diameter, length through bore, tooth or face width, row spacing if multi-strand, and the axial location of the tooth plane. Record wear separately from nominal geometry.
Can I identify sprocket size from outside diameter?
Not by outside diameter alone. Outside diameter depends on both pitch and tooth count, and worn tooth tips can change the measurement. Count teeth and confirm the chain pitch and roller dimensions.
How do I measure chain pitch on an installed sprocket drive?
Measure the chain rather than the sprocket when possible. Take a center-to-center measurement across several adjacent pin pitches under light tension, then divide by the number of pitches measured.
What is the best way to measure a sprocket keyway?
Measure keyway width with calipers or gauge blocks and depth with a depth micrometer or depth feature suited to the bore. Reference the shaft standard or drawing because worn keyways can be wider than nominal.
How do I measure sprocket face width on duplex or triplex sprockets?
Measure each tooth-row width and the center spacing between rows. Overall width alone is not enough because the chain must match the transverse row geometry.
What information should be on a sprocket measurement sheet?
Include chain size and standard, tooth count, strand count, key diameters, bore and keyway, hub diameter and projection, face width and row spacing, material, wear condition, shaft rpm, and photos of both faces.