Инженерен обхват
Measurement Snapshot: Measuring sprocket bore, keyway, hub diameter, and length through bore
Measure the shaft-interface dimensions from defined reference surfaces so a replacement sprocket mounts at the same axial position and transmits torque without fretting or interference. This article concentrates on sprocket bore, keyway width, keyway depth, hub diameter, length through bore, and shaft fit as field-verifiable decision inputs.
For measuring sprocket bore, keyway, hub diameter, and length through bore, keep chain engagement, shaft mounting, operating duty, and maintainability in the same decision record; use the current drawing whenever an exact limit is model-specific.
Справка за полето
- Интерфейс верига/зъб
- Confirm sprocket bore, keyway width, and the mating chain dimensions before changing hardware.
- Интерфейс вал/главина
- Record keyway depth and mounting details that control concentricity, axial position, or load transfer.
- Оперативно дежурство
- Document speed, load, shock, starts/reversals, contamination, washdown, and maintenance access relevant to measuring sprocket bore, keyway, hub diameter, and length through bore.
- Запис за проверка
- For measuring sprocket bore, keyway, hub diameter, and length through bore, keep measured values, nominal drawing values, wear observations, and the final replacement requirement distinct in the service record.
Принцип на вземане на решения
Release measuring sprocket bore, keyway, hub diameter, and length through bore from measured interfaces, not appearance.
For measuring sprocket bore, keyway, hub diameter, and length through bore, check the chain interface, shaft connection, duty, and installed geometry as separate acceptance items, then reconcile them in the final specification.
Процедура за полеви измервания
- 1. Clean the bore. Remove rust, raised fretting material, keys, set screws, and burrs so the measuring tool contacts the intended bore surface. Record the result against hub diameter so the next step starts from measured evidence.
- 2. Measure bore at multiple sections. Take readings near each end and at mid-length in at least two directions to identify taper, bell-mouthing, or ovality. Use the current machine drawing when length through bore is model-specific, and keep the measured value in the service record.
- 3. Measure the keyway. Record width, depth, corner condition, and position; inspect the mating key for peening, roll-over, or side wear. Before moving on, confirm that shaft fit agrees with the mating chain or shaft interface relevant to this step.
- 4. Measure hub diameter. Measure the hub outside diameter at the section that surrounds the bore and note steps, tapers, or counterbores. Record the result against sprocket bore so the next step starts from measured evidence.
- 5. Measure length through bore. Use the two functional hub faces as references and record any collar, spacer, or shoulder that controls axial position. Use the current machine drawing when keyway width is model-specific, and keep the measured value in the service record.
- 6. Relate hub to tooth plane. Measure from a hub datum to the tooth row or chain centerline and include this offset on the replacement drawing. Before moving on, confirm that keyway depth agrees with the mating chain or shaft interface relevant to this step.
For measuring sprocket bore, keyway, hub diameter, and length through bore, cross-check adjacent drive interfaces with компоненти на задвижването с ролкови вериги преди публикуване на записа за инсталиране или подмяна.
1. Bore diameter needs the right tool
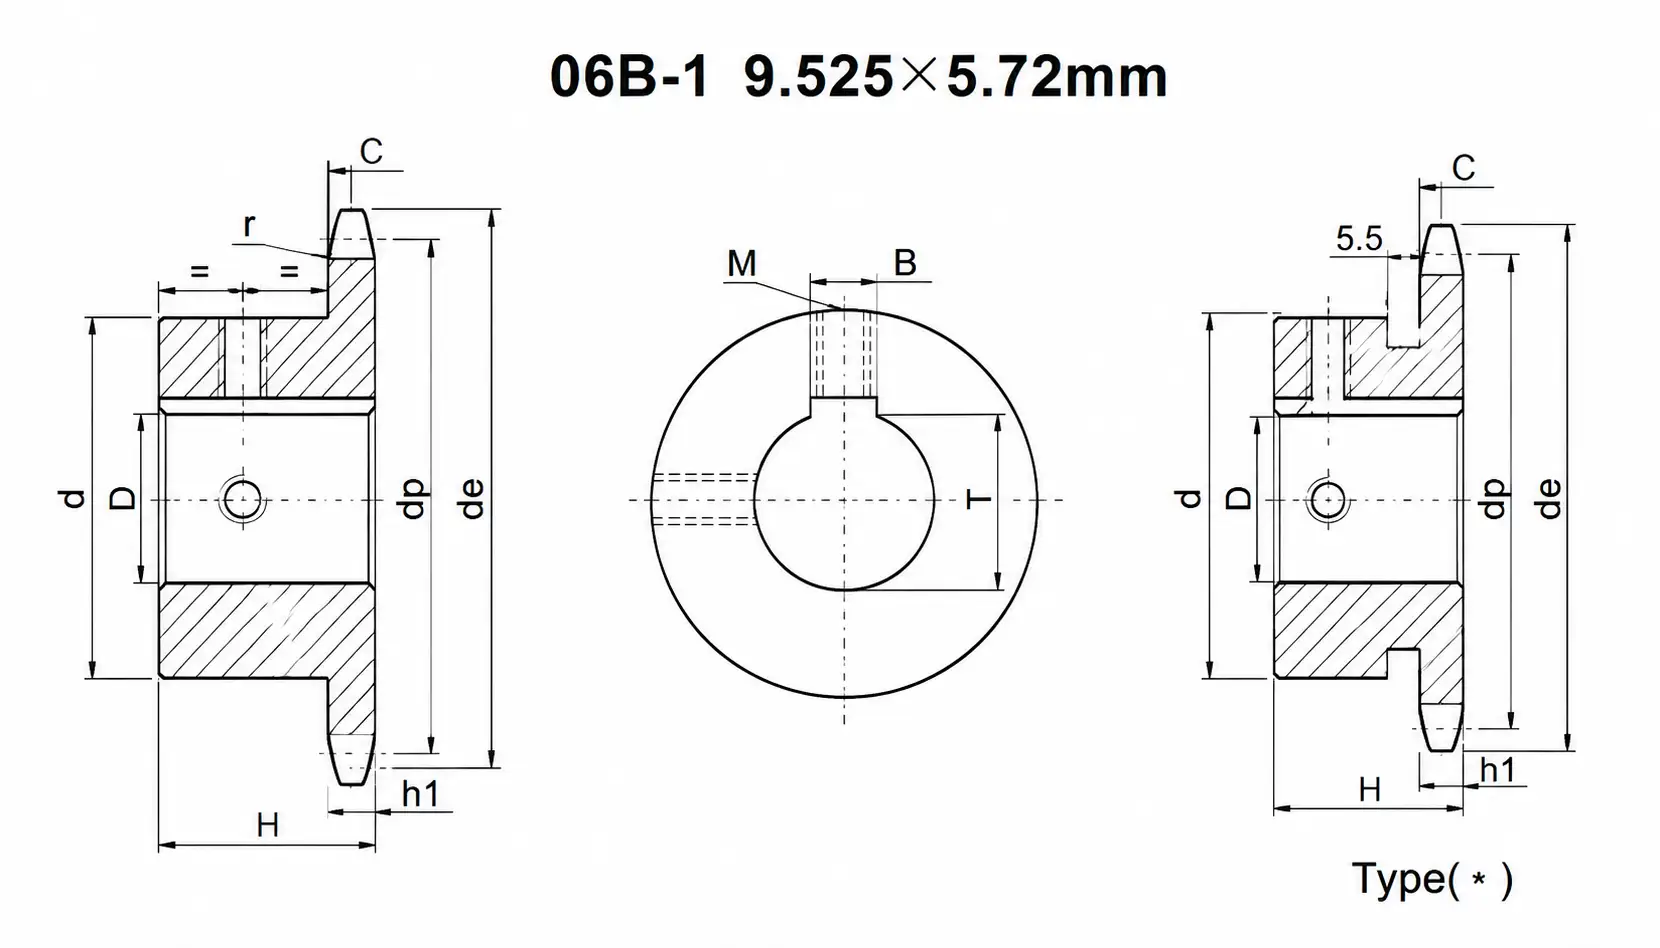
A caliper can screen a bore, but a bore micrometer, inside micrometer, or gauge is better when fit and wear matter. Measure at more than one axial and angular position to detect taper or ovality. A useful field note for measuring sprocket bore, keyway, hub diameter, and length through bore pairs sprocket bore with keyway depth. That keeps the decision tied to the actual chain drive rather than a visual match. For component context, review зъбни колела с готов отвор когато свързаното продуктово семейство е от значение за един и същ интерфейс за верижно задвижване.
Use the wear evidence to test bore diameter needs the right tool: asymmetric polishing, fretting, root impact, or chain climbing should lead to a measurable correction rather than a like-for-like replacement.
2. Keyway width and depth are separate dimensions
Width controls key side fit; depth controls radial seating and key height. A worn keyway may appear wider than its original standard size, so compare with the shaft and key. For measuring sprocket bore, keyway, hub diameter, and length through bore, use keyway width as the primary field reference and compare it with hub diameter; resolve any disagreement before releasing the sprocket specification.
For procurement, express keyway width and depth are separate dimensions as verifiable data: chain standard, measured dimension, drawing reference, material condition, or operating requirement. Do not specify only ‘same as old.’
3. Hub diameter controls remaining wall section
The relationship between finished bore and hub diameter affects strength and maximum-bore capability. Record the actual hub outside diameter at the machined section. The practical check for hub diameter controls remaining wall section is to connect the observed condition to keyway depth, then confirm that length through bore does not introduce a second compatibility limit. For component context, review power transmission shaft components когато свързаното продуктово семейство е от значение за един и същ интерфейс за верижно задвижване.
For commissioning, define how hub diameter controls remaining wall section will be checked after installation: chain seating, runout, shaft clearance, tooth-side contact, rpm, or loaded inspection as applicable.
4. Length through bore controls support and axial location

Measure between the hub faces that define the bore length. Do not substitute total sprocket width if a plate, rim, or shoulder extends beyond the hub. Record the evidence for length through bore controls support and axial location beside the measured hub diameter. If shaft fit is size- or supplier-dependent, carry the drawing reference into the purchase record.
Verification for measuring sprocket bore, keyway, hub diameter, and length through bore: compare the field condition with nominal data and treat any difference that changes roller seating, shaft support, or service access as a release criterion.
5. Reference the tooth plane
Record the distance from a stable hub face to the sprocket tooth centerline or face. That dimension is necessary to put the replacement chain plane back in alignment. Treat reference the tooth plane as a pass/fail interface: document length through bore, inspect the mating component, and use sprocket bore to confirm the final operating fit.
Use the wear evidence to test reference the tooth plane: asymmetric polishing, fretting, root impact, or chain climbing should lead to a measurable correction rather than a like-for-like replacement.
Запис на измерване
| Фактор | Какво да проверите | Логика на освобождаването |
|---|---|---|
| Bore diameter needs the right tool | A caliper can screen a bore, but a bore micrometer, inside micrometer, or gauge is better when fit and wear matter | Use the current supplier or machine limit for model-specific bore diameter needs the right tool. |
| Keyway width and depth are separate dimensions | Width controls key side fit; depth controls radial seating and key height | Record keyway width and depth are separate dimensions as a release check before installation or restart. |
| Hub diameter controls remaining wall section | The relationship between finished bore and hub diameter affects strength and maximum-bore capability | Correct the system cause linked to hub diameter controls remaining wall section before fitting new hardware. |
| Length through bore controls support and axial location | Measure between the hub faces that define the bore length | Accept length through bore controls support and axial location when field evidence matches the controlled requirement. |
| Reference the tooth plane | Record the distance from a stable hub face to the sprocket tooth centerline or face | Reconstruct nominal reference the tooth plane if wear has obscured the original geometry. |
| Използвайте измерените машинни данни и текущия чертеж на веригата/зъбното колело за окончателно приемане; специфичните за модела ограничения не са взаимозаменяеми. | ||
Проверки за верификация
Избягвайте 01
Measuring a fretted bore at only one point. Document the corrective requirement specifically for measuring sprocket bore, keyway, hub diameter, and length through bore before the part is released.
Избягвайте 02
Calling total sprocket width “length through bore.” Document the corrective requirement specifically for measuring sprocket bore, keyway, hub diameter, and length through bore before the part is released.
Избягвайте 03
Recording keyway width but not depth. Document the corrective requirement specifically for measuring sprocket bore, keyway, hub diameter, and length through bore before the part is released.
Избягвайте 04
Ignoring the axial offset between the hub face and chain tooth plane. Document the corrective requirement specifically for measuring sprocket bore, keyway, hub diameter, and length through bore before the part is released.
Кръстосана проверка на конфигурацията: използвайте това finished bore sprocket dimensions only to compare common construction terminology for measuring sprocket bore, keyway, hub diameter, and length through bore; release the part from the actual chain, shaft, and controlled drawing.
FAQ: Measuring sprocket bore, keyway, hub diameter, and length through bore — practical engineering questions
How do I measure a sprocket bore accurately?
Clean the bore and measure at several axial and angular positions with an inside measuring tool appropriate to the required precision. Multiple readings reveal taper and ovality.
How do I measure sprocket keyway size?
Measure width across the keyway sidewalls and depth from the bore surface to the keyway floor. Compare the result with the mating shaft and key standard because wear can enlarge the slot.
What does length through bore mean on a sprocket?
It is the axial length of the bore-supporting hub between its functional end faces. It is not necessarily the same as total sprocket width.
Why does sprocket hub diameter matter?
Hub diameter affects wall thickness around the bore, maximum bore capability, mass, and clearance around bearings or guards. It is also useful when identifying an unknown replacement.
How can I tell if a sprocket bore is worn?
Look for fretting, polished movement marks, keyway battering, and inconsistent diameter readings. Measure at multiple locations and compare with the shaft and original fit specification.
What shaft-interface dimensions belong on a replacement drawing?
Include finished bore, tolerance or fit reference, keyway width and depth, length through bore, hub diameter, set-screw or bushing details, axial location, and the tooth-plane offset from a hub datum.